
 Blender
 Cinema 4D
 Arnold
 3ds Max
 Houdini
 V-Ray
V-Ray Maya
Maya Unreal Engine
 Nuke
NukeWhat Is Architectural Visualization? Workflow, Tools, and Rendering Tips
 Ryan Thompson
Architectural visualization turns architectural ideas into clear images, animations, and immersive experiences before a building is built. It helps architects, designers, developers, and 3D artists communicate space, materials, lighting, and mood more effectively.
In this guide, we’ll explain what architectural visualization is, how it differs from architectural rendering, which tools are commonly used, and how to handle the rendering challenges behind high-quality archviz projects.
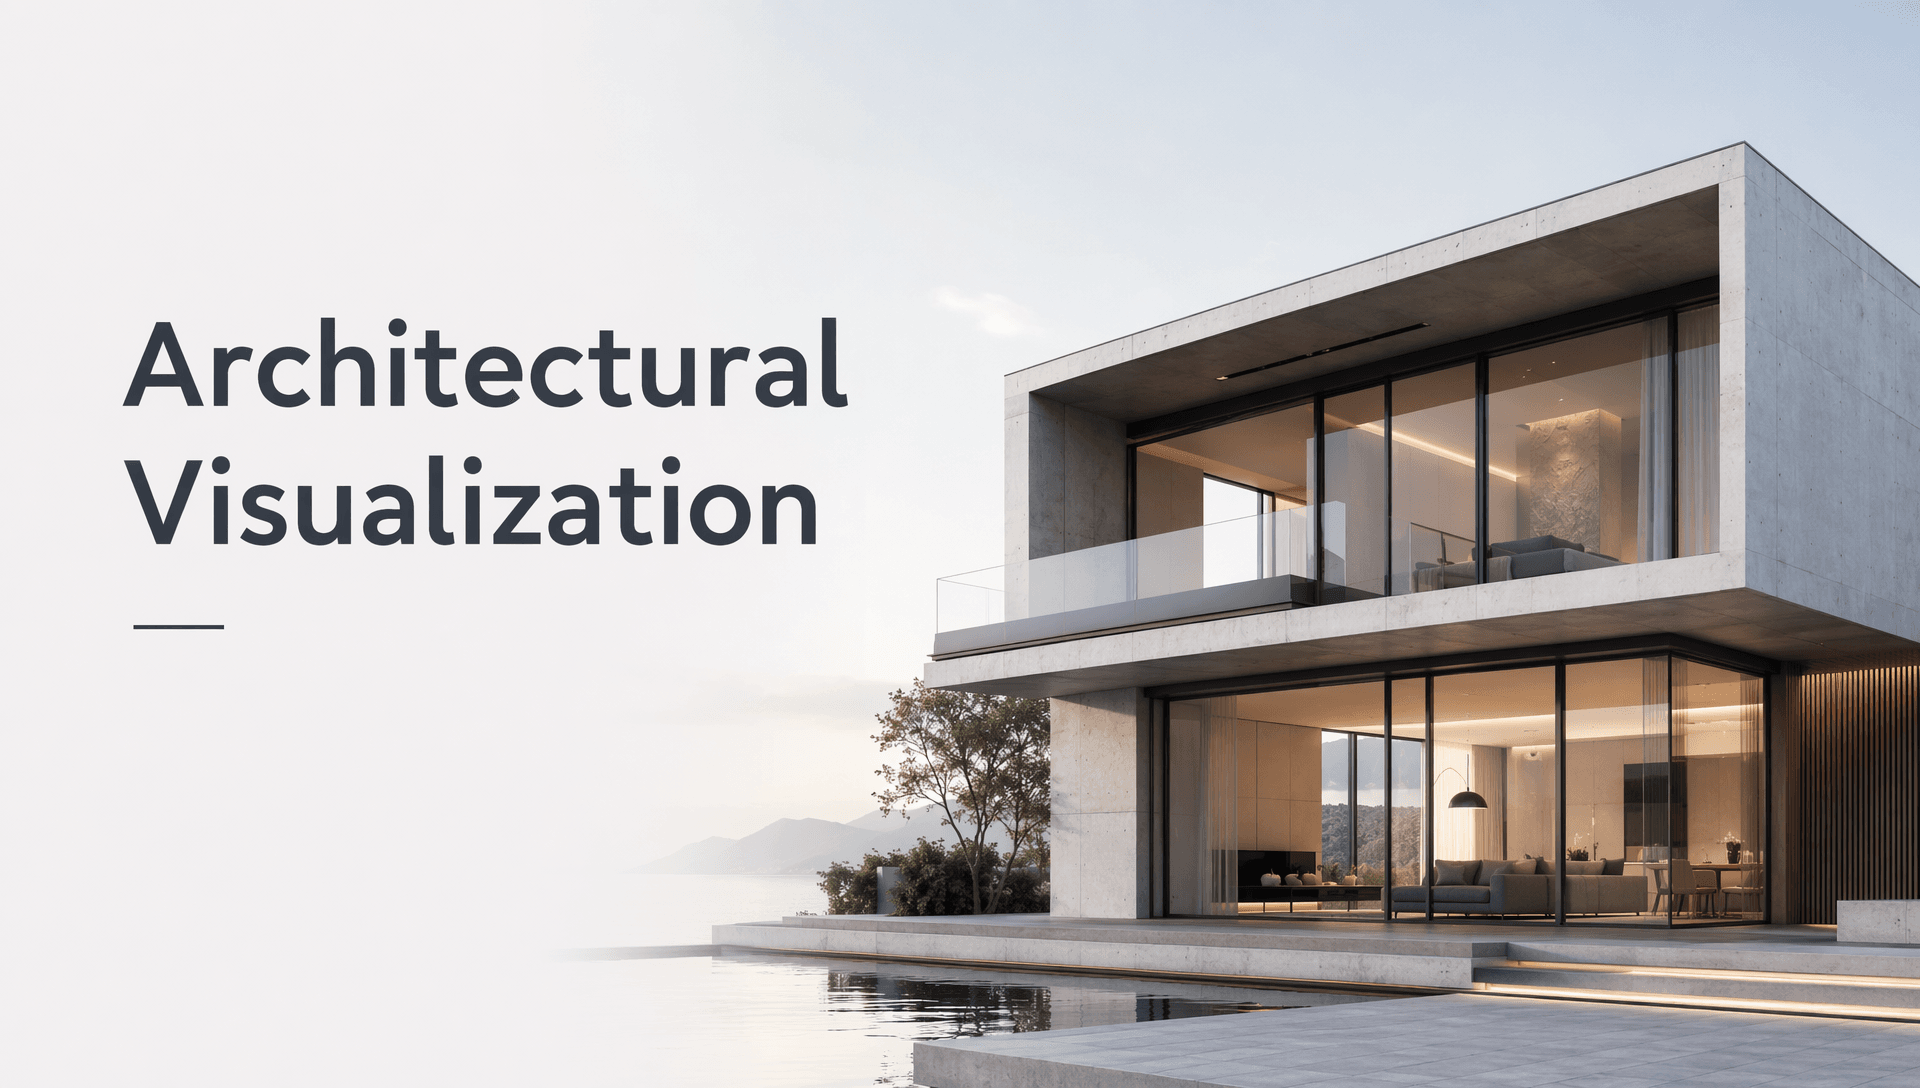
What Is Architectural Visualization?
Architectural visualization is the process of turning architectural concepts, drawings, or 3D models into visual content that shows how a space will look and feel before it is built. It can include still images, interior and exterior renders, 3D floor plans, animations, virtual walkthroughs, and real-time experiences.
For architects and designers, architectural visualization helps explain design ideas more clearly. For developers and real estate marketers, it makes a project easier to present, promote, and sell. For 3D artists, it is a creative and technical workflow that combines modeling, materials, lighting, composition, rendering, and post-production to create convincing visual results.
Architectural Visualization vs. Architectural Rendering
Architectural visualization and architectural rendering are closely related, but they are not exactly the same. Architectural visualization refers to the full process of communicating a design visually, while architectural rendering is the step that produces the final image or animation frame from a 3D scene.
|
Term |
Meaning |
Common Output |
|
Architectural visualization |
The complete visual communication process for an architectural project |
Images, animations, walkthroughs, VR experiences, presentations |
|
Architectural rendering |
The technical process of generating a final 2D image or frame from a 3D model |
Still renders, animation frames, preview renders |
In practice, rendering is one important part of architectural visualization. A complete archviz project may also include modeling, scene layout, material creation, lighting design, camera composition, post-production, and client revisions.
This is why a strong architectural visualization workflow is not only about making realistic renders, but also about presenting the design in a way that helps people understand the space.
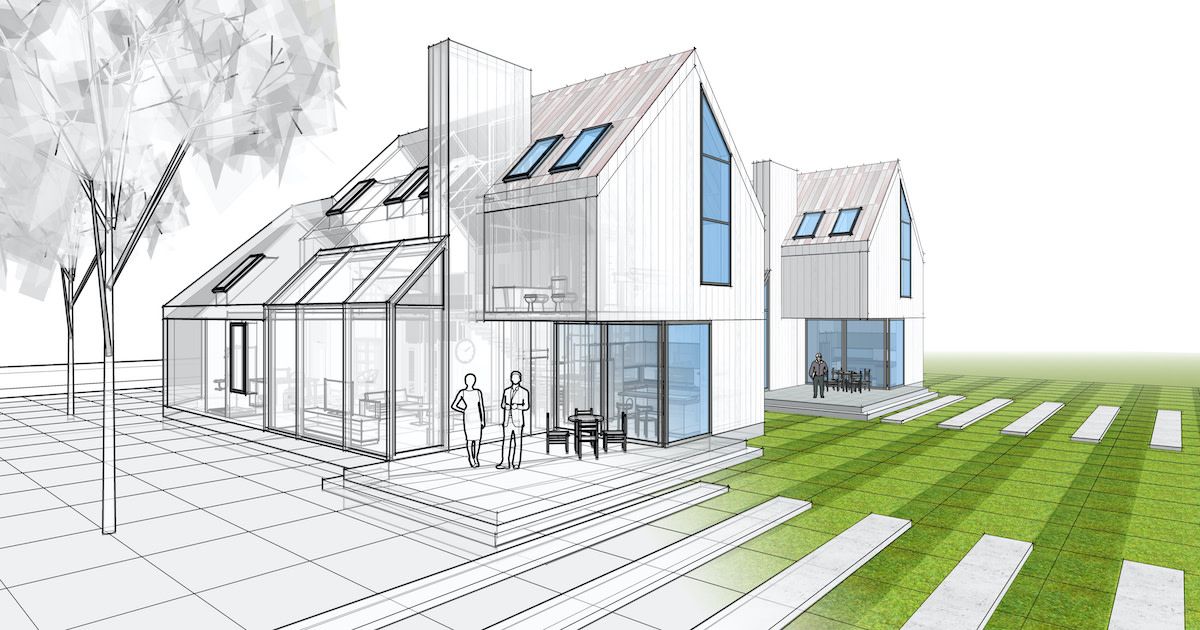
©️MasterClass
Common Types of Architectural Visualization
Architectural visualization can take many forms depending on the project stage, audience, and presentation goal. Some visuals are used to review design ideas internally, while others are created for client presentations, planning approvals, real estate marketing, or final promotional materials.
Exterior Visualization
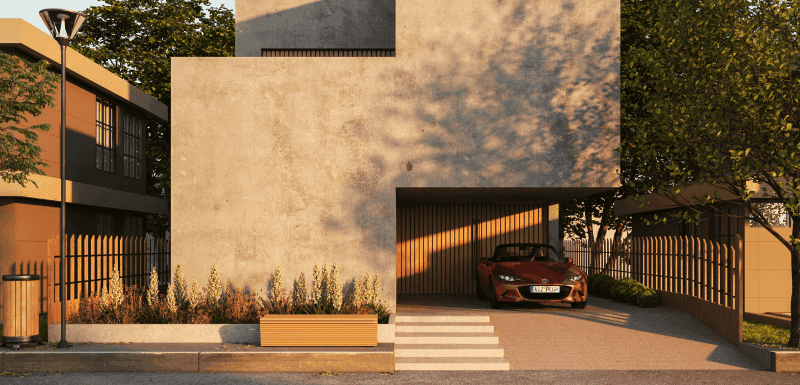
Exterior visualization shows how a building looks from the outside, often including facade materials, landscaping, surrounding streets, daylight, weather, and neighborhood context. It is commonly used for residential developments, commercial buildings, hotels, public spaces, and urban design proposals.
Interior Visualization
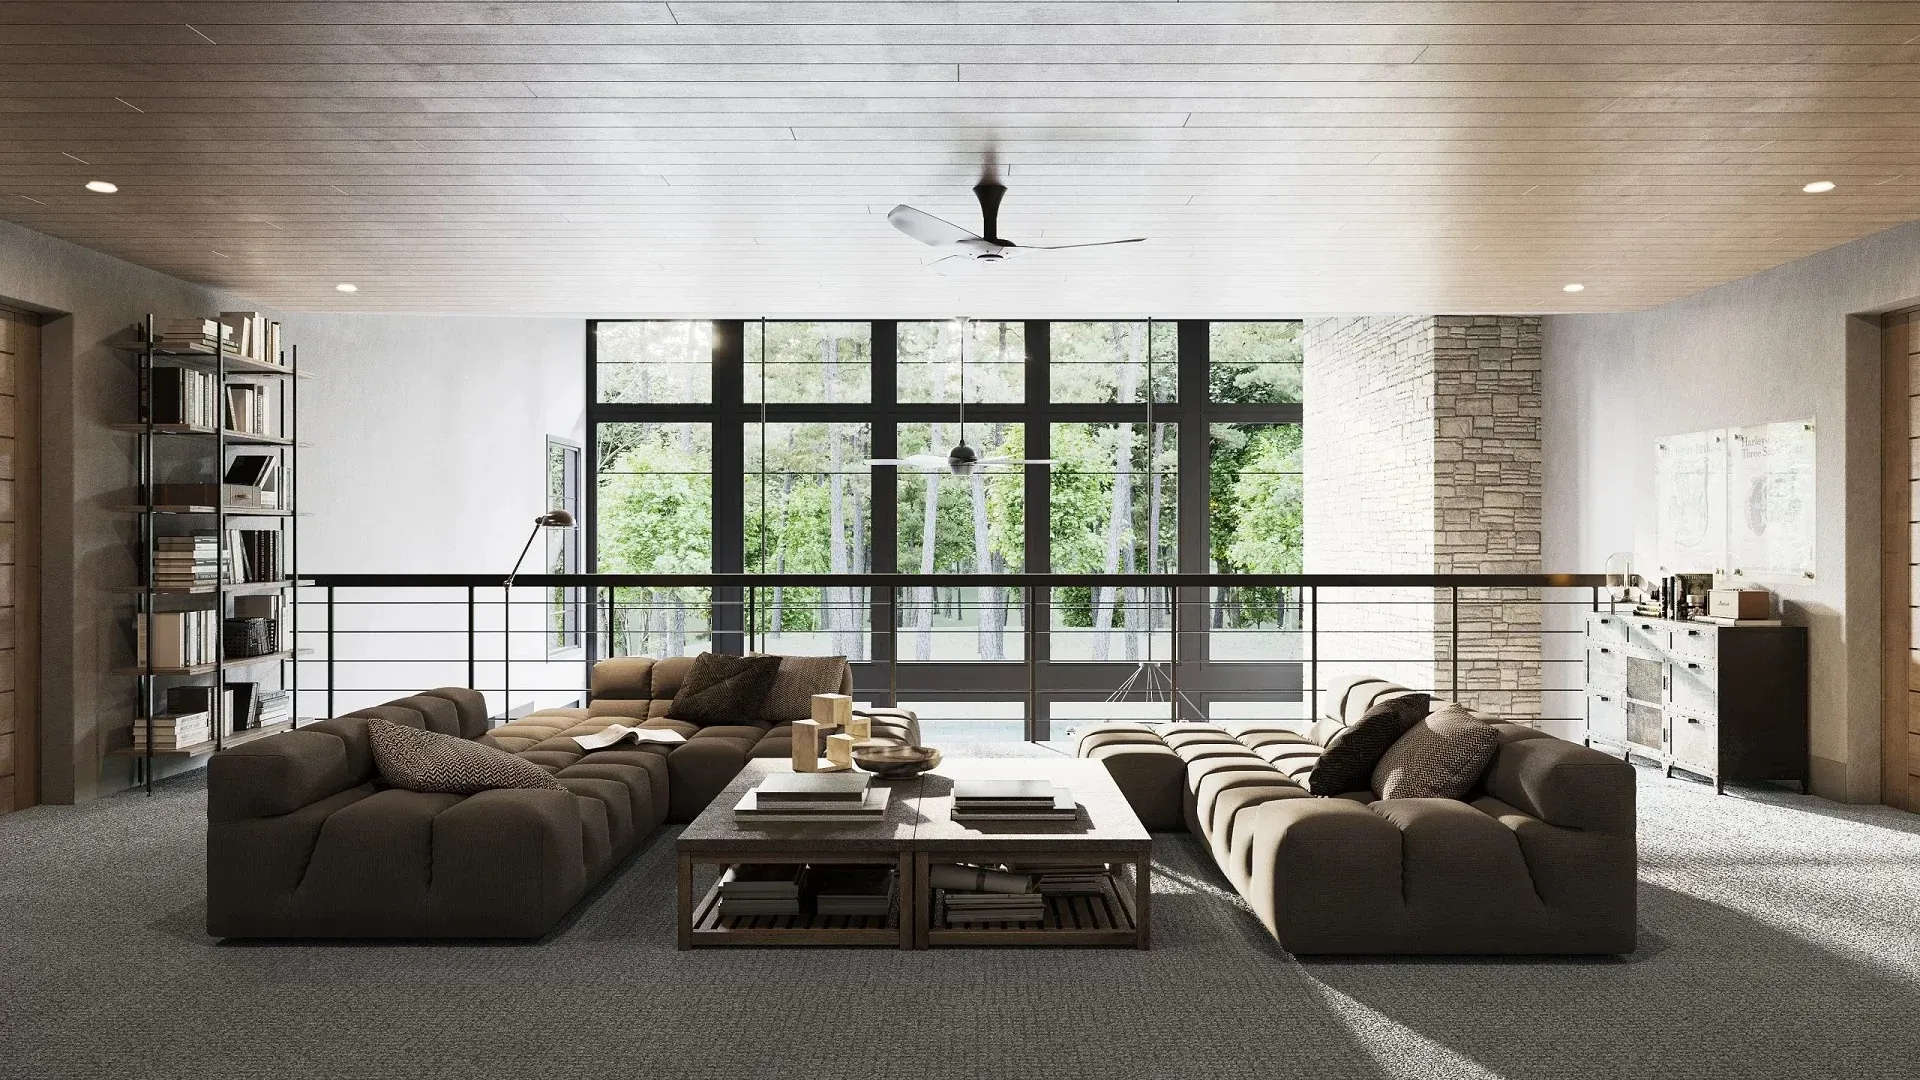
Interior visualization focuses on rooms and indoor spaces, including furniture, finishes, lighting, textures, and atmosphere. It helps clients understand how a space will feel in real life, especially when material choices, color palettes, and lighting design are still being refined.
©️ArchiCGI
3D Floor Plans
A 3D floor plan presents the layout of a space from an easy-to-understand perspective. Compared with a flat 2D plan, it can make room relationships, circulation, furniture placement, and scale clearer for non-technical viewers.
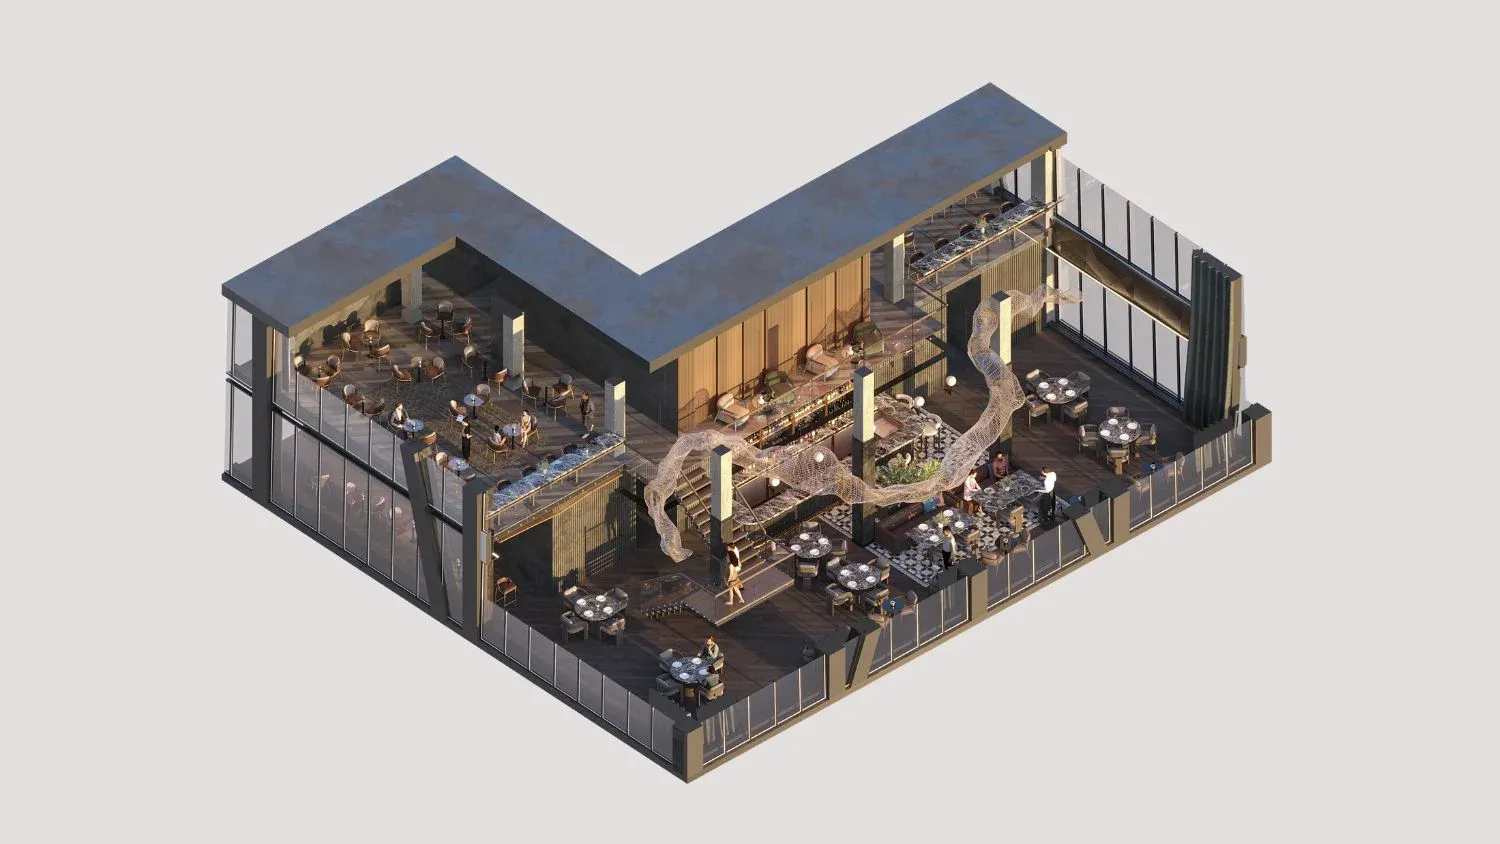
©️pixready
Architectural Animation and Walkthroughs
Architectural animation shows a project through moving camera shots, flythroughs, or guided walkthroughs. It is useful for large developments, real estate launches, public presentations, and projects where still images cannot fully explain the spatial experience.
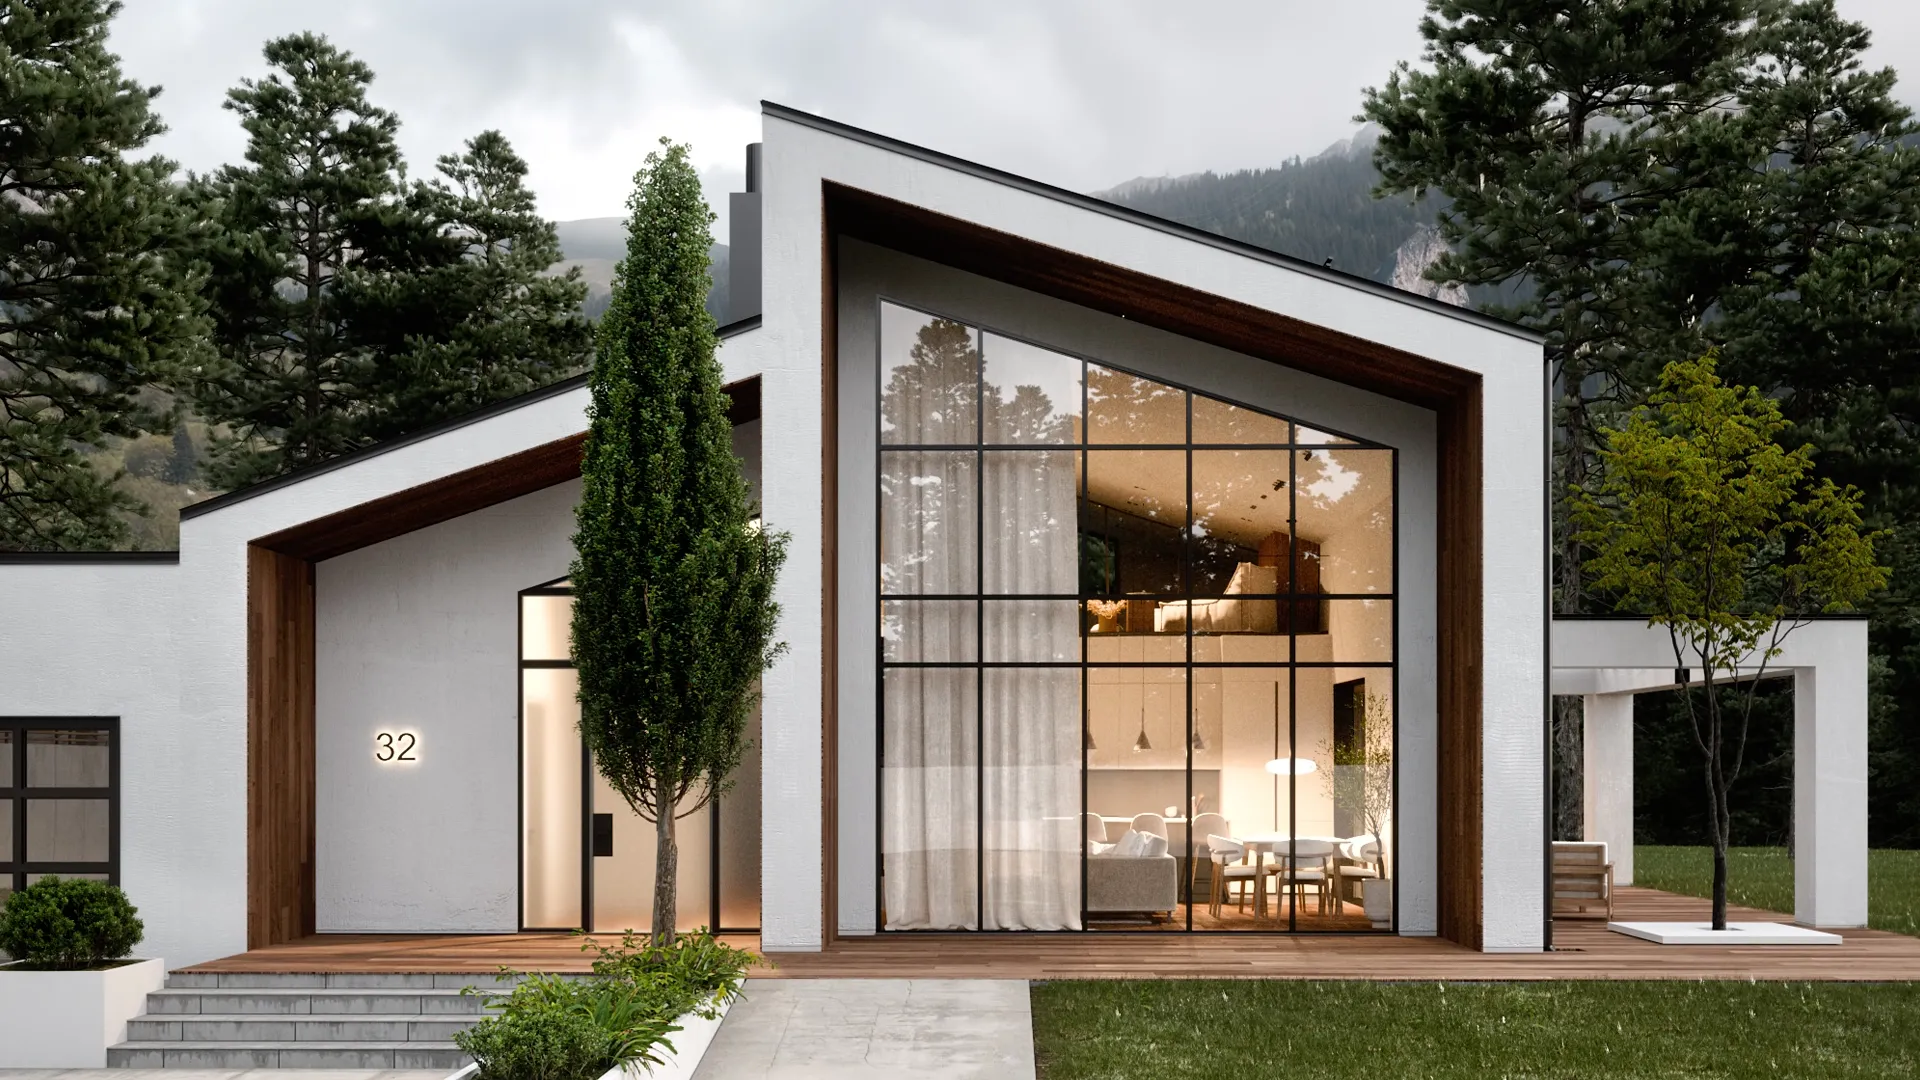
©️Fortes Vision
360-Degree, VR, and Real-Time Visualization
360-degree views, VR walkthroughs, and real-time visualization allow viewers to explore a space more interactively. These formats are often used for immersive presentations, design reviews, and marketing experiences where users need more control over what they see.
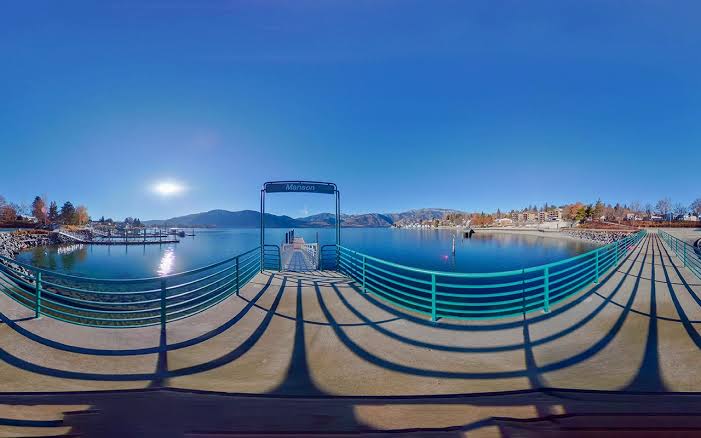
©️360 View
Architectural Visualization Workflow
A typical architectural visualization workflow starts with design files and ends with final images, animations, or interactive experiences. The exact process depends on the project, but most archviz work follows a similar path.
1. Collect Design Files and References
The project usually begins with architectural drawings, CAD files, BIM models, sketches, material references, mood boards, site photos, or client briefs. These references help define the scale, style, materials, lighting direction, and final presentation goal.
2. Build or Clean Up the 3D Model
The 3D artist may create the model from scratch or clean up files from tools like Revit, SketchUp, Rhino, Archicad, or AutoCAD. At this stage, the model needs proper geometry, clean layers, correct scale, and enough detail for close-up or wide-angle views.
3. Add Materials, Lighting, and Environment
Materials, textures, lighting, furniture, vegetation, people, vehicles, and surrounding context are added to make the scene feel believable. This stage has a major impact on realism, mood, and visual storytelling.
4. Set Cameras and Composition
Camera angles decide how the viewer experiences the design. A strong composition can highlight the building’s form, guide attention to important features, and make the space easier to understand.
5. Render Tests and Final Outputs
Before the final render, artists often create low-resolution previews or test frames to check lighting, materials, noise, reflections, and composition. Once approved, the scene can be rendered as high-resolution stills, animation frames, 360-degree views, or other final deliverables.
6. Post-Production and Revisions
Post-production may include color correction, contrast adjustment, sky replacement, people compositing, atmosphere effects, and final polish. Client feedback is then applied until the images or animations are ready for presentation or marketing.
Best Software for Architectural Visualization
There is no single best architectural visualization software for every project. The right tool depends on the type of work you create, the level of realism you need, your rendering engine, and whether the final output is a still image, animation, walkthrough, or real-time experience.
For modeling and scene setup, architects and 3D artists often use tools such as SketchUp, Revit, Rhino, Archicad, 3ds Max, and Blender. SketchUp and Revit are popular in architectural design workflows, while 3ds Max and Blender are often used for detailed scene building, materials, lighting, and final visualization.
For photorealistic rendering, V-Ray, Corona Renderer, Redshift, Cycles, and Arnold are commonly used in professional archviz production. These render engines can produce highly realistic lighting, reflections, glass, vegetation, and interior details, but complex scenes may require longer render times.
For fast presentations and interactive work, real-time tools such as Lumion, Enscape, Twinmotion, and D5 Render are widely used. They are useful when teams need quick design reviews, walkthroughs, or client presentations without waiting for long offline renders.
A strong workflow often combines several tools. For example, a project may start in Revit or SketchUp, move into 3ds Max or Blender for scene refinement, use V-Ray or Corona for final rendering, and finish in Photoshop, After Effects, or DaVinci Resolve for post-production.
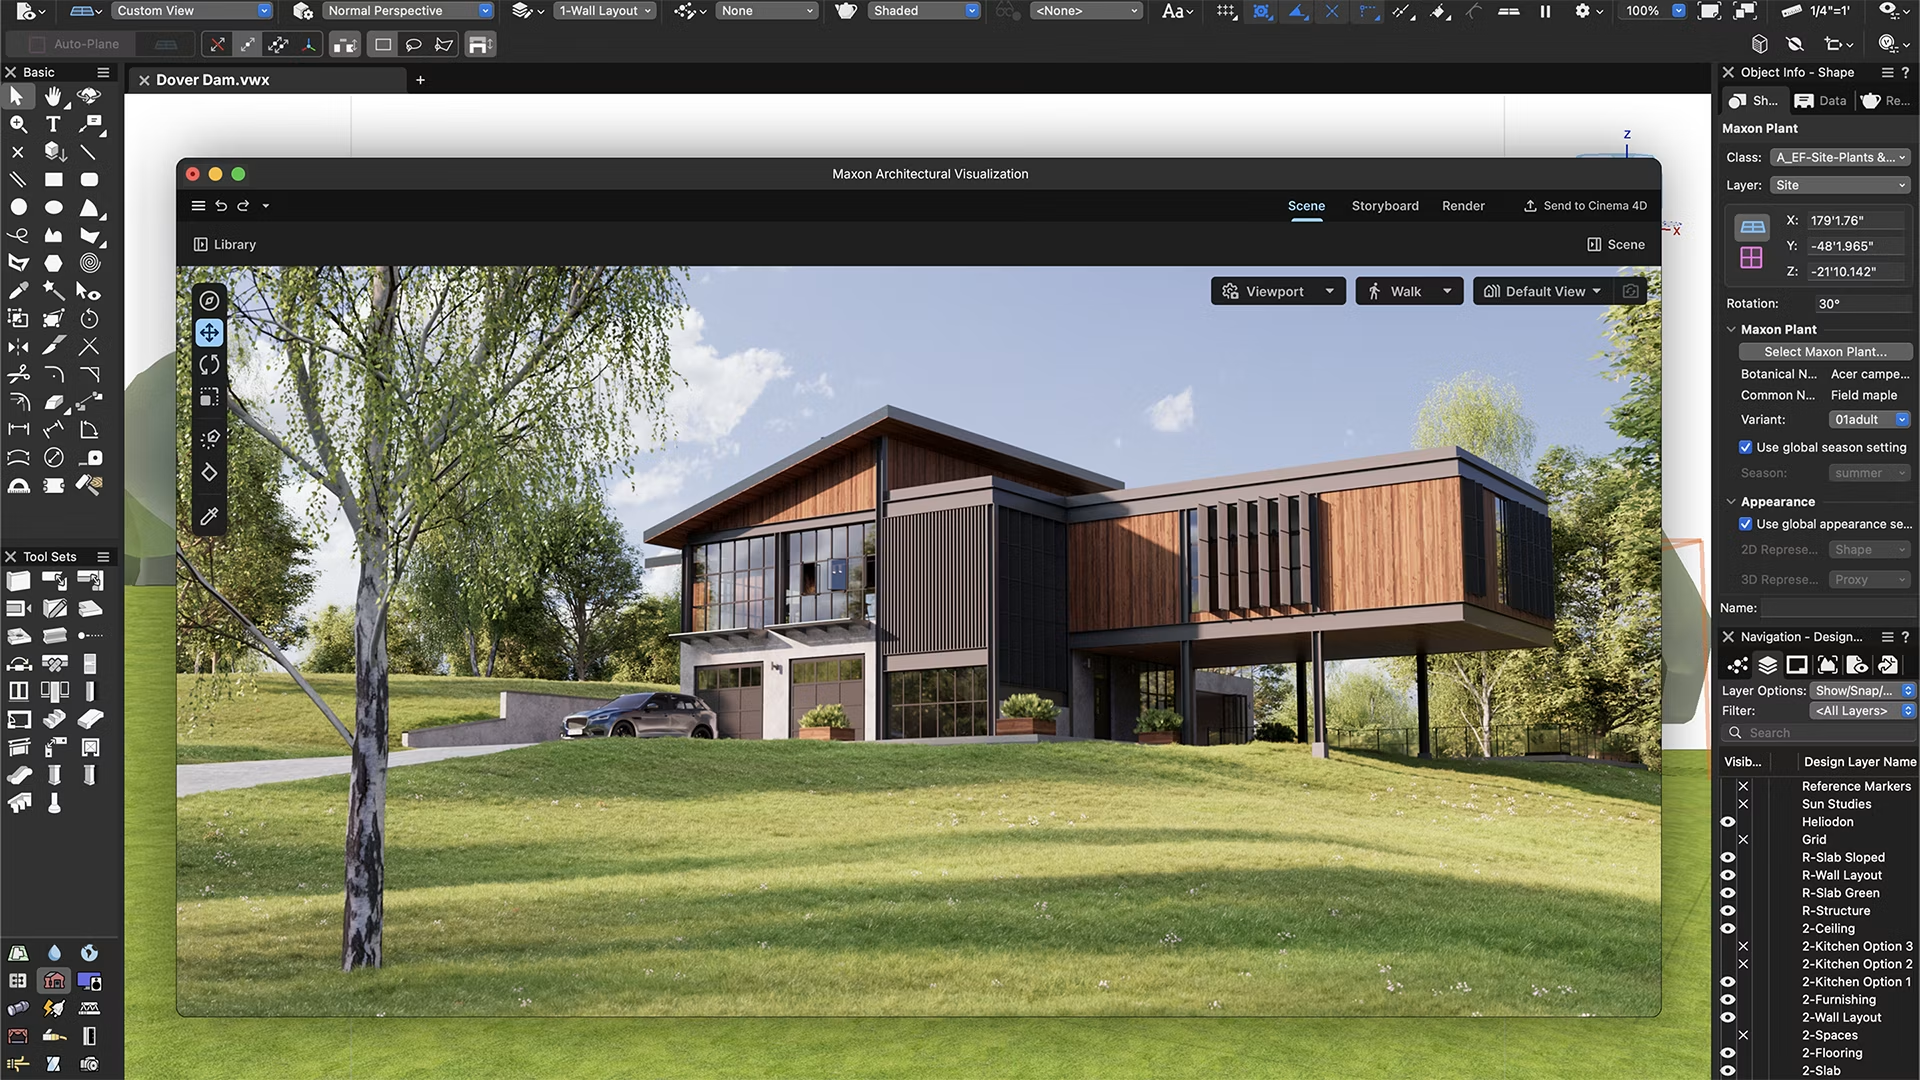
©️Maxon
Why Architectural Visualization Renders Take So Long
Architectural visualization scenes can become heavy very quickly. A single project may include detailed building geometry, high-resolution textures, glass, reflections, vegetation, furniture, lighting setups, and large environments. When all these elements are calculated together, render time can increase significantly.
Photorealistic archviz also depends heavily on lighting accuracy. Features such as global illumination, ray tracing, soft shadows, reflections, refractions, depth of field, and motion blur all add more calculations to each frame. Interior scenes can be especially demanding because light often needs to bounce through windows, across walls, and around detailed materials.
Resolution is another major factor. A preview render may finish quickly, but a final marketing image, billboard-size render, or 4K animation frame requires much more processing power. For animation, the workload multiplies across hundreds or thousands of frames, which can turn a manageable scene into a serious production bottleneck.
This is why archviz artists often test scenes at lower settings first, optimize textures and geometry, reduce unnecessary samples, and check lighting before committing to final renders. For deadline-driven projects, render planning is just as important as modeling or composition. For a more practical optimization angle, this guide on how to speed up architectural rendering is a useful follow-up.
When to Use Cloud Rendering for Architectural Visualization
Cloud rendering is most useful when architectural visualization projects move from small previews to final production. A local workstation may be enough for early tests, but high-resolution stills, detailed interiors, glass-heavy scenes, large environments, and animation sequences can quickly turn rendering into a bottleneck. When a final image takes hours, or a walkthrough needs hundreds of frames, sending the workload to the cloud can help artists keep working on revisions while the final frames are processed elsewhere.
For architectural visualization teams, the main concern is usually not just speed. They also need software compatibility, predictable costs, file security, and reliable support when a deadline is close. Fox Renderfarm is relevant in this part of the workflow because it supports common 3D and rendering pipelines used in archviz production.

Key features:
- Support for popular 3D software and renderers, including 3ds Max, Maya, Cinema 4D, Blender, V-Ray, Corona, Arnold, Redshift, and RenderMan
- CPU and GPU rendering options for different scene types and render engines
- Cost estimation and test rendering, so artists can check settings before submitting the full job
- Secure file transfer and project management for production assets
- 24/7 technical support for scene submission, plugin issues, and render troubleshooting
For small projects, cloud rendering may not be necessary. But for deadline-driven stills, architectural animations, or complex scenes that slow down local machines, using a render farm for architecture can be a practical way to finish renders without interrupting the rest of the visualization workflow.
How to Prepare an Archviz Project for a Render Farm
Before sending an architectural visualization project to a render farm, it is important to make sure the scene is clean, complete, and ready for production rendering. A small issue that is easy to miss locally, such as a missing texture or unsupported plugin, can become expensive when it appears across hundreds of frames.
Start by checking the software version, renderer version, plugins, and external assets used in the scene. Make sure all textures, HDRIs, proxies, caches, fonts, linked files, and simulation data are included correctly. If the project uses tools such as V-Ray, Corona, Redshift, Arnold, or Cycles, review the render settings before upload and remove unnecessary test settings that may affect the final result.
It is also helpful to render a few test frames before submitting the full job. Test frames can reveal lighting differences, missing assets, camera errors, noise, flickering, or render settings that need adjustment. For animation, choose frames from different parts of the sequence instead of testing only the first frame.
Finally, confirm the output resolution, frame range, file format, camera selection, and estimated cost. This preparation makes cloud rendering smoother and helps avoid delays when the project is already close to delivery.
If you need a step-by-step reference, you can also review this guide on how to use a render farm.
FAQs About Architectural Visualization
What is architectural visualization used for?
Architectural visualization is used to present buildings and spaces before they are built. It helps architects explain design ideas, helps clients understand the final result, and helps developers market residential, commercial, and public projects more effectively.
Is architectural visualization the same as 3D rendering?
Not exactly. 3D rendering is the process of generating final images or frames from a 3D scene. Architectural visualization is the broader workflow, which can include modeling, materials, lighting, rendering, animation, walkthroughs, VR, and post-production.
What software is commonly used for architectural visualization?
Common tools include SketchUp, Revit, Rhino, Archicad, 3ds Max, Blender, V-Ray, Corona Renderer, Lumion, Enscape, Twinmotion, D5 Render, Redshift, Arnold, Photoshop, and After Effects. The best choice depends on the project type and desired output.
How long does architectural visualization rendering take?
Render time depends on scene complexity, resolution, lighting, materials, render settings, and hardware. A simple preview may take minutes, while a high-resolution still or architectural animation can take hours or even days to render locally.
Do architectural visualization projects need cloud rendering?
Not always. Small previews and simple stills can often be rendered locally. Cloud rendering becomes more useful for complex scenes, high-resolution images, animations, tight deadlines, or projects that would slow down a local workstation for too long.
Conclusion
Architectural visualization helps turn design ideas into clear, realistic, and persuasive visual content. Whether the final output is a still image, animation, walkthrough, or VR experience, a strong archviz workflow depends on good modeling, materials, lighting, composition, rendering, and post-production.
As projects become more detailed and deadlines become tighter, rendering can become one of the biggest challenges in the process. Choosing the right software, optimizing scenes early, and using cloud rendering when needed can help artists and studios deliver high-quality architectural visualization work more efficiently.