
 Blender
 Cinema 4D
 Arnold
 3ds Max
 Houdini
 V-Ray
V-Ray Maya
Maya Unreal Engine
 Nuke
Nuke3D Rendering for Interior Design: Workflow, Software, and Costs
 Ryan Thompson
3D rendering has become an essential part of modern interior design, helping designers, architects, and studios turn floor plans and mood boards into realistic spaces before anything is built. From testing lighting and materials to presenting furniture layouts and final client visuals, interior design rendering makes decisions clearer and revisions faster.
In this guide, we’ll walk through what 3D rendering means for interior design, the typical workflow, popular software options, cost factors, and when using a render farm can help speed up high-quality project delivery.
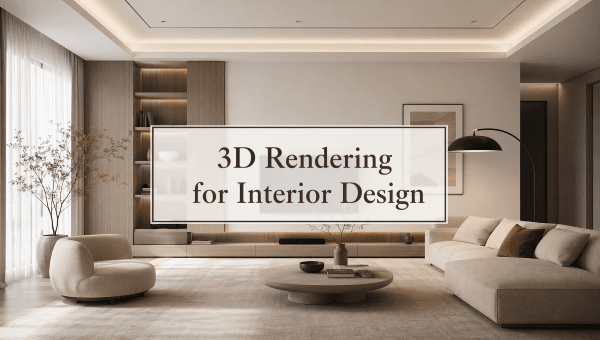
What Is 3D Rendering in Interior Design?
3D rendering in interior design is the process of turning a digital room model into realistic images or animations that show how a space will look before it is built or renovated. It combines floor plans, furniture layouts, materials, lighting, camera angles, and decorative details into a visual scene that clients and design teams can review clearly.
Unlike a 2D drawing or mood board, a 3D interior rendering shows depth, scale, texture, color, and light in a more lifelike way. Designers can use it to compare different flooring options, test wall colors, adjust furniture placement, preview natural and artificial lighting, and present a finished concept with much less guesswork.
For interior designers, architects, real estate developers, and visualization studios, 3D rendering is both a creative tool and a communication tool. It helps explain design ideas faster, reduce misunderstandings with clients, and make better decisions before construction, purchasing, or final production begins.
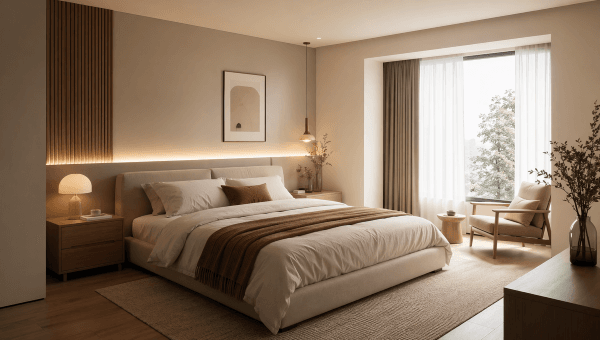
Why Interior Designers Use 3D Rendering
Interior designers use 3D rendering because it makes a design easier to understand, evaluate, and approve before any physical work begins. A realistic 3D interior rendering can show the full atmosphere of a room, including layout, lighting, textures, furniture, color palettes, and decorative details, so clients do not have to imagine the final result from flat drawings alone.
It also helps designers make faster and more confident decisions. Instead of relying only on samples or reference images, they can test different materials, compare lighting setups, adjust furniture placement, and refine the mood of a space in a visual way. This is especially useful when a project has multiple stakeholders, such as homeowners, architects, property developers, contractors, or marketing teams.
For client communication, 3D rendering reduces misunderstandings and revision cycles. Clients can see what they are approving, give clearer feedback, and feel more confident about the design direction. For designers and studios, it also creates polished visuals for portfolios, presentations, real estate marketing, competitions, and social media, making each project easier to sell before it is built.
Types of Interior Design Renderings
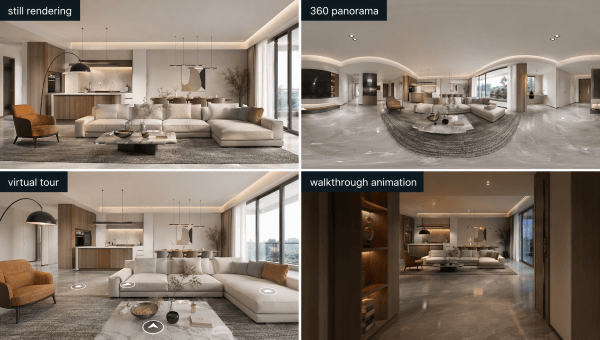
Interior design renderings can take different forms depending on the project stage, presentation goal, and level of detail needed. Some are used for early concept approval, while others are created as polished final visuals for clients, property marketing, or portfolio use. Here are some common types of interior design renderings:
Still Interior Renderings
A single high-quality image showing one carefully composed view of a room, such as a living room, kitchen, bedroom, office, hotel lobby, or retail space. This is the most common format for presenting layout, materials, furniture, lighting, and overall mood.
360-degree Panoramas
An interactive view that lets clients look around the space from one fixed point. This works well for larger rooms, showrooms, hospitality interiors, and real estate presentations where spatial understanding is important.
Virtual Tours
A more connected experience that allows viewers to move between different rooms or viewpoints. Virtual tours are useful for residential projects, commercial interiors, model homes, and sales presentations.
Interior Walkthrough Animations
A video-style presentation that guides viewers through the space. Walkthroughs are helpful when the project needs to show circulation, room-to-room flow, lighting transitions, or the relationship between multiple areas.
Conceptual or Stylized Renderings
Less photorealistic visuals that focus on mood, color, composition, or design intent. These are often used in early design stages, competitions, or creative presentations before every detail is finalized.
Step-by-Step Interior Rendering Workflow
A strong interior rendering workflow is not just about making a room look beautiful. It also needs to communicate the design clearly, avoid unnecessary revisions, and produce images that are realistic enough for client approval, marketing, or final presentation. Here is a typical 3D interior rendering process includes:
Collect the Design Brief and References
Start with floor plans, elevations, mood boards, material references, furniture lists, lighting ideas, and any brand or style guidelines. The clearer the input, the easier it is to create an accurate interior scene.
Build or Import the 3D Model
Create the room structure, including walls, windows, doors, ceilings, built-in furniture, and major architectural details. Designers may model from scratch or import files from tools such as SketchUp, Revit, AutoCAD, 3ds Max, Blender, or other design software.
Set Up the Camera Angles
Choose viewpoints that best show the layout, focal points, and atmosphere of the space. For interior design rendering, camera composition matters a lot because it controls how spacious, balanced, and inviting the room feels.
Add Furniture, Decor, and Scene Details
Place furniture, lighting fixtures, rugs, artwork, plants, appliances, accessories, and other elements that make the space feel complete. These details help clients understand scale, function, and lifestyle.
Apply Materials and Textures
Add realistic surfaces such as wood, stone, fabric, metal, glass, paint, tile, and concrete. Good material setup is essential for photorealistic 3D interior rendering, especially when clients need to approve finishes before purchasing or construction.
Create the Lighting Setup
Balance natural light, artificial light, and ambient illumination. Interior scenes often need careful lighting because windows, reflective surfaces, ceiling lights, lamps, and indirect light all affect the final mood.
Render Test Images
Produce low-resolution previews to check composition, lighting, materials, and object placement. This step helps identify problems early before spending time on final high-resolution rendering.
Collect Feedback and Make Revisions
Share drafts with clients or internal teams, then adjust colors, furniture, lighting, camera angles, or materials based on feedback. A clear review process can reduce confusion and keep the project moving.
Render the Final Image or Animation
Once the scene is approved, render the final still images, 360 panoramas, or walkthrough animation at the required resolution and quality. For complex interior scenes or tight deadlines, a cloud render farm can help speed up this stage.
Post-Process the Final Output
Use compositing or image editing tools to refine contrast, color balance, reflections, glare, background views, and small details. The goal is to make the final image polished while keeping the design realistic and believable.
Best 3D Rendering Software for Interior Design
The best 3D rendering software for interior design depends on the type of project, the level of realism required, and how quickly the designer needs to move from model to presentation. Some tools are better for accurate modeling and technical control, while others are built for fast real-time previews, client walkthroughs, or polished photorealistic images.
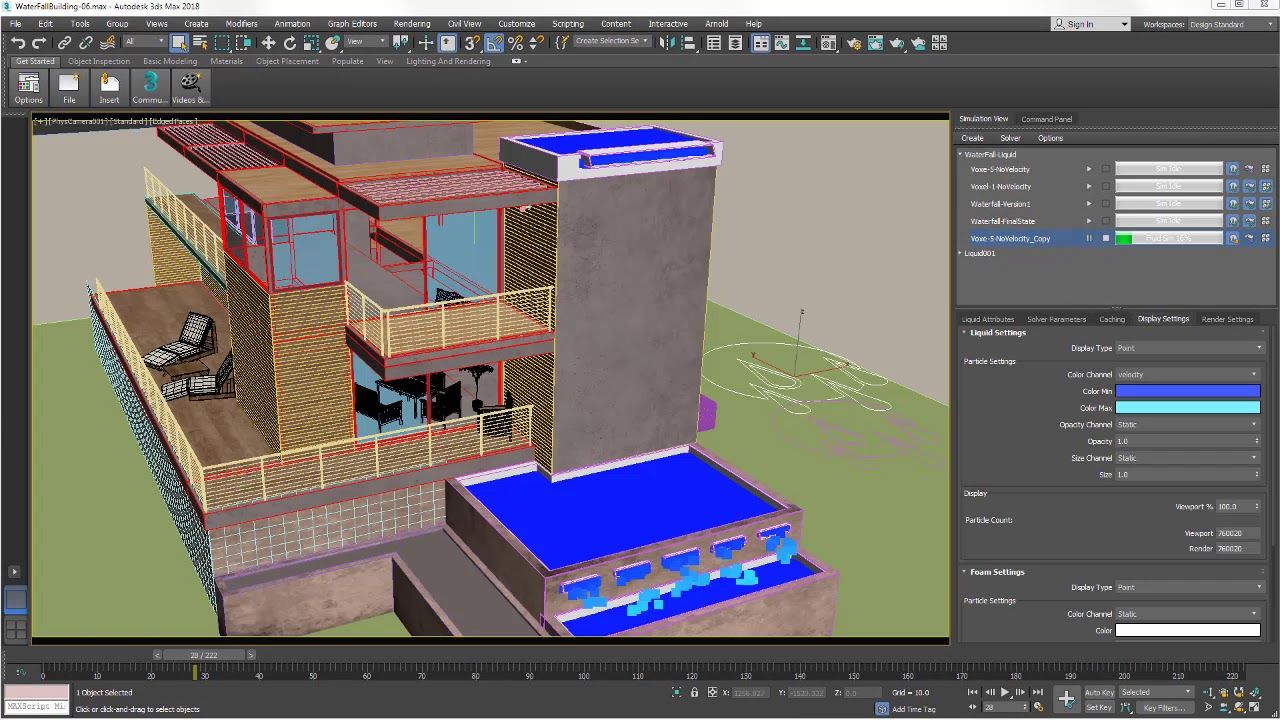
3ds Max
3ds Max is widely used in professional architectural visualization and interior rendering workflows. It gives artists strong control over modeling, scene organization, lighting, cameras, and detailed interior assets. When paired with render engines such as V-Ray or Corona, it is a strong choice for high-end photorealistic still images and complex interior scenes.
©️oitc.com
SketchUp
SketchUp is popular among interior designers because it is easy to learn and efficient for space planning, concept modeling, and quick design studies. It works well for creating room layouts, furniture placement, cabinetry, and architectural elements. For more realistic final results, many designers pair SketchUp with rendering tools such as V-Ray, Enscape, or D5 Render.
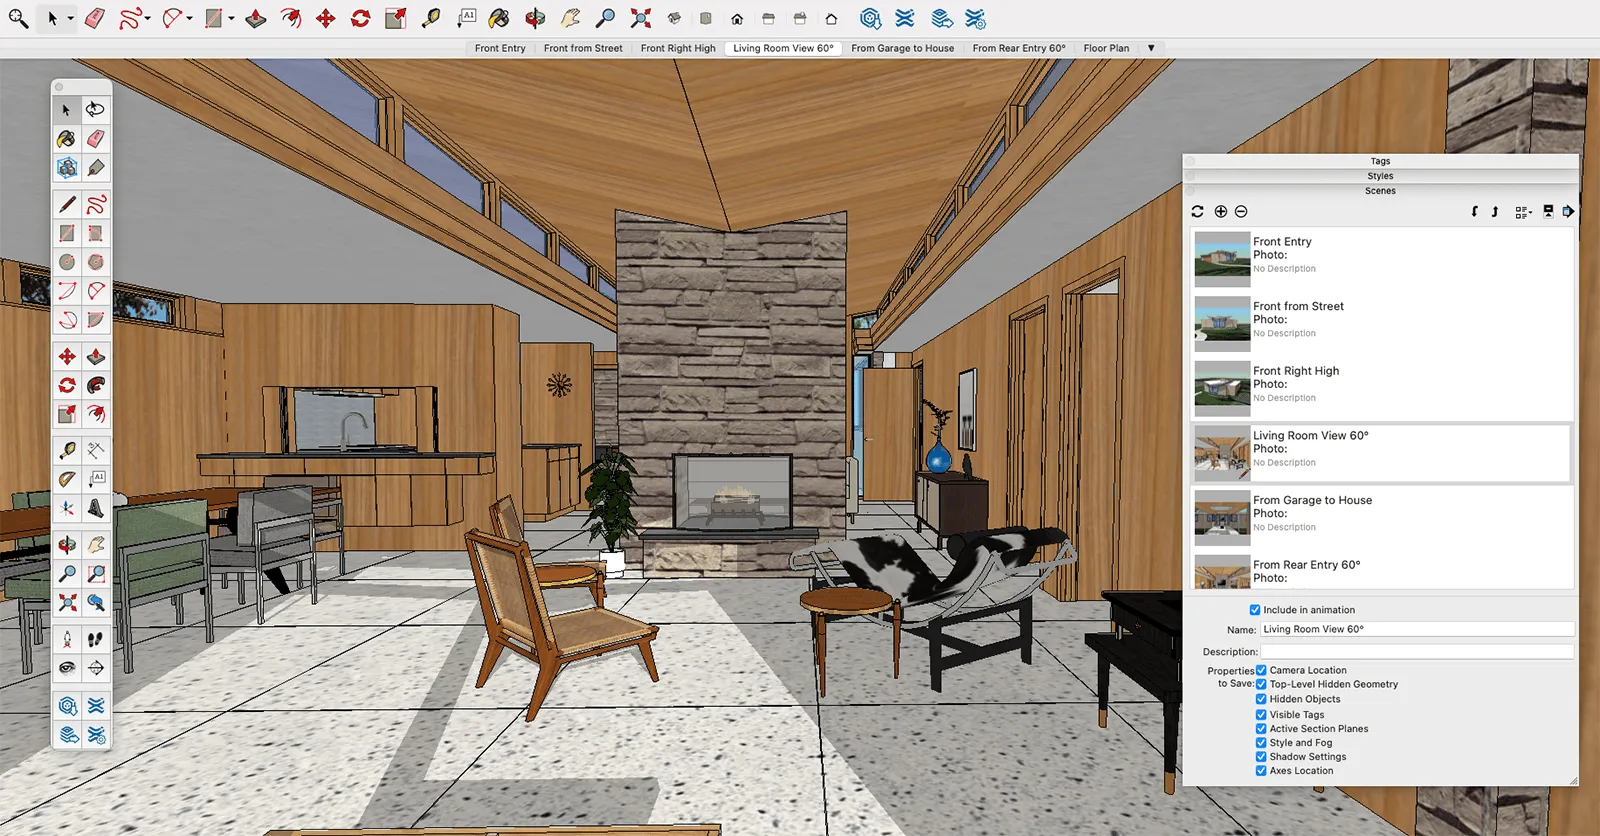
©️Desktop Architect
V-Ray
V-Ray is a professional rendering engine known for realistic lighting, materials, reflections, and camera control. It is often used for interior scenes that require high-quality photorealistic output, such as luxury residential spaces, hospitality interiors, retail environments, and marketing visuals. V-Ray works with several major 3D tools, making it flexible for different studio pipelines.
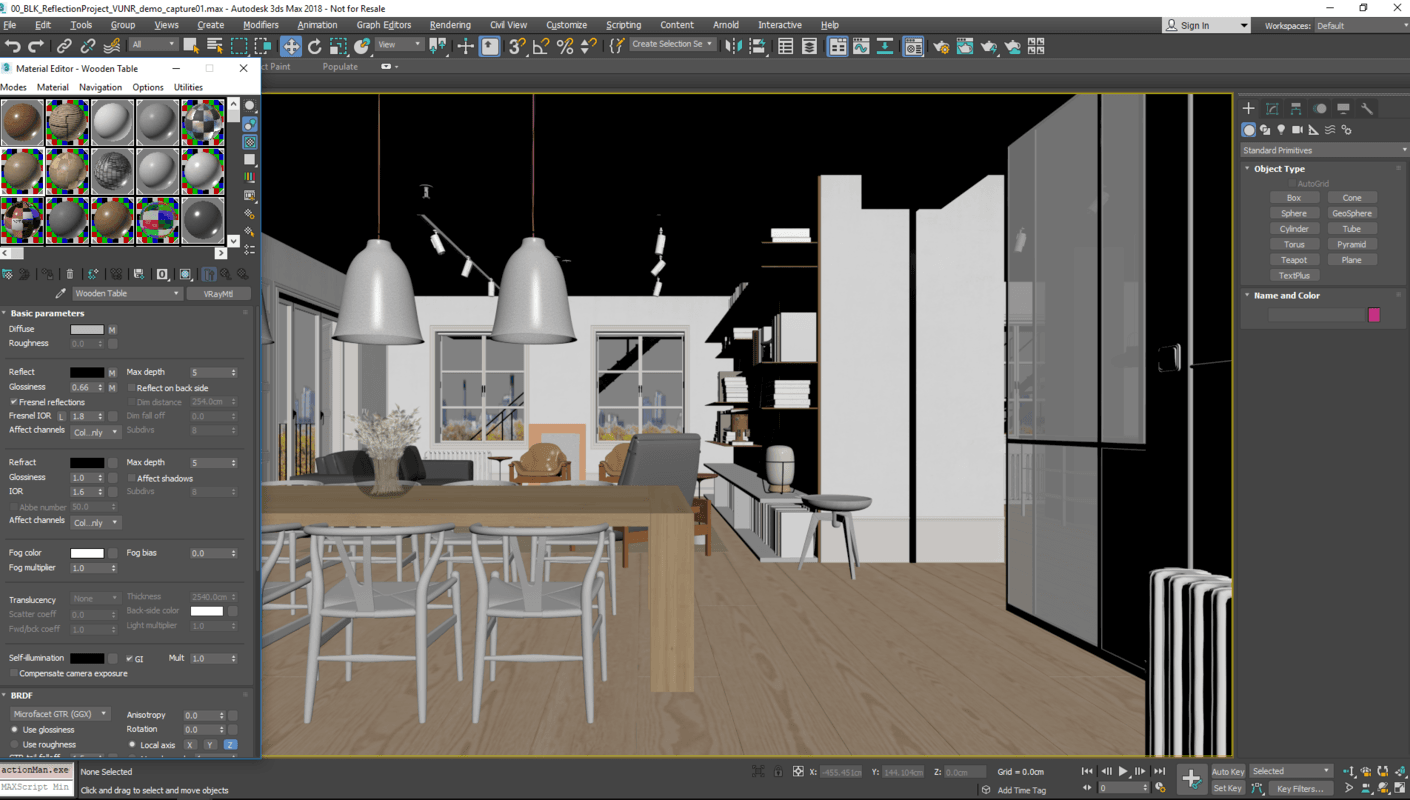
©️Chaos
Corona
Corona is another popular renderer for interior design and architectural visualization, especially for artists working with 3ds Max or Cinema 4D. It is known for natural lighting, realistic materials, and a workflow that many visualization artists find approachable. Corona is often used for warm, detailed, and atmospheric interior still images.
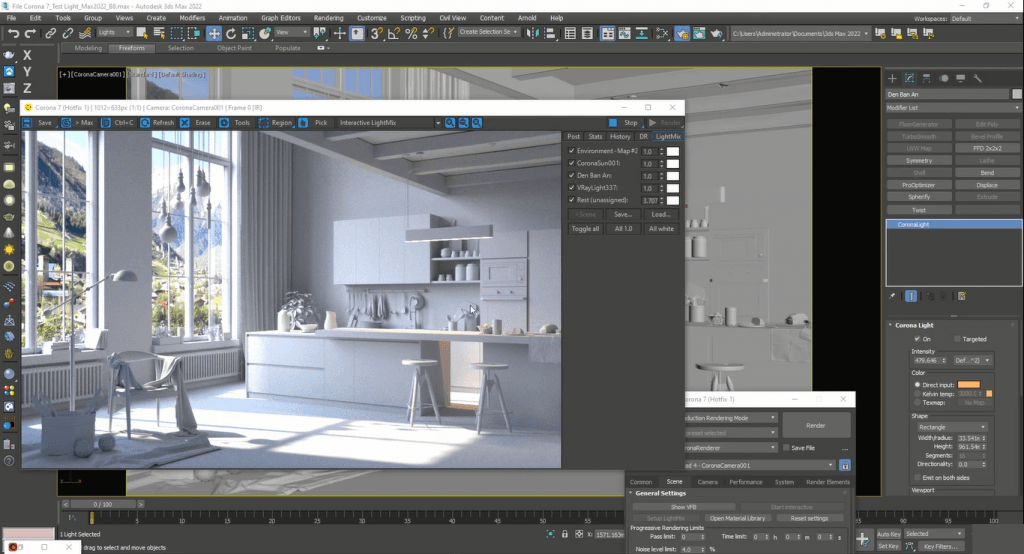
©️shop3dmili
Blender
Blender is a free and open-source 3D creation suite with modeling, rendering, animation, and compositing tools. For interior design rendering, Blender can be used to build rooms, create furniture and decor, set up realistic materials, and render final images with Cycles. It is a strong option for freelancers, students, and studios that want a flexible workflow without high software costs.
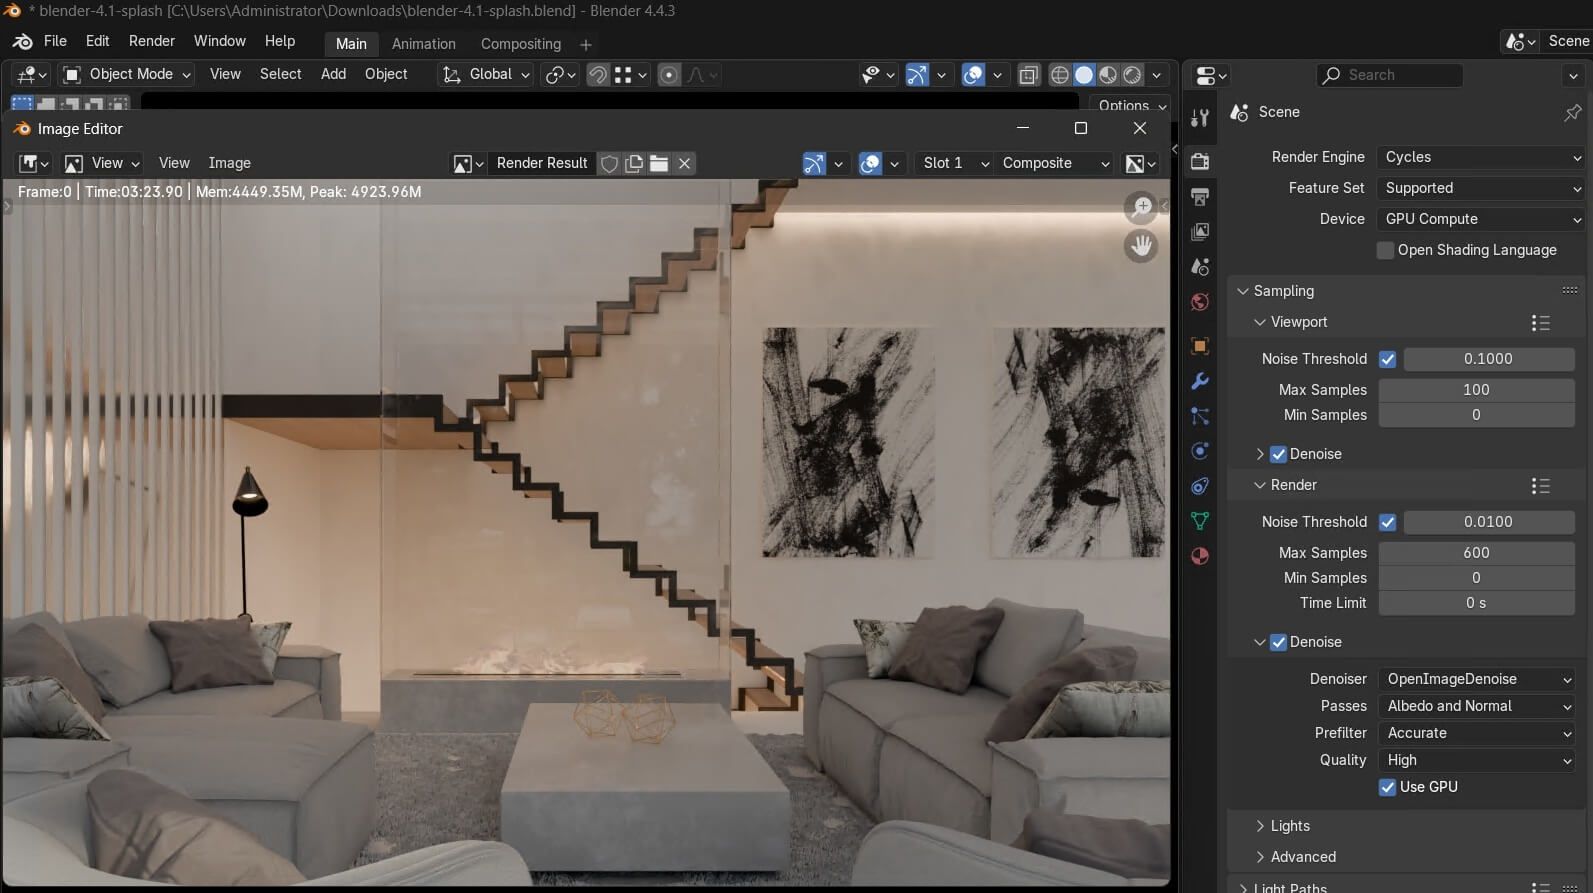
©️Database Mart
Enscape
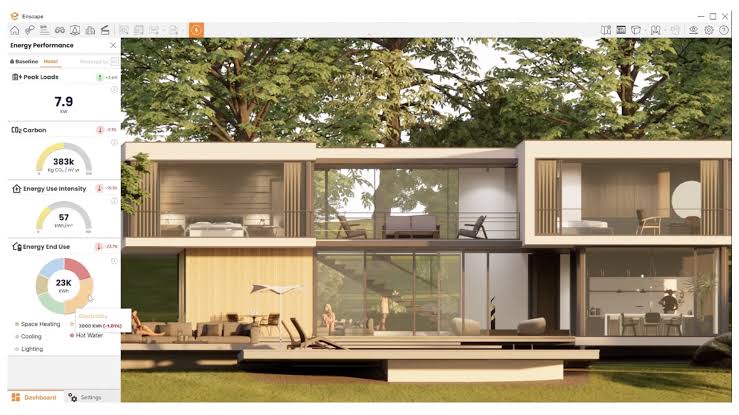
Enscape is a real-time rendering tool often used by architects and interior designers for fast previews, interactive walkthroughs, and client presentations. It connects with design tools such as SketchUp, Revit, Rhino, Archicad, and Vectorworks, allowing designers to review changes quickly without waiting for long render times.
©️AEC Magazine
D5 Render
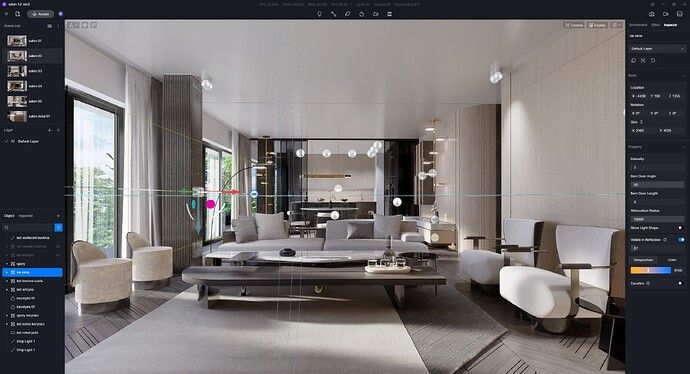
D5 Render is a real-time rendering tool designed for fast architectural and interior visualization. It offers realistic lighting, material editing, asset libraries, and quick scene setup, making it useful for designers who need attractive results without a very complex rendering process. It is especially practical for presentations, concept reviews, and fast visual production.
©️D5 RENDER FORUM
Lumion
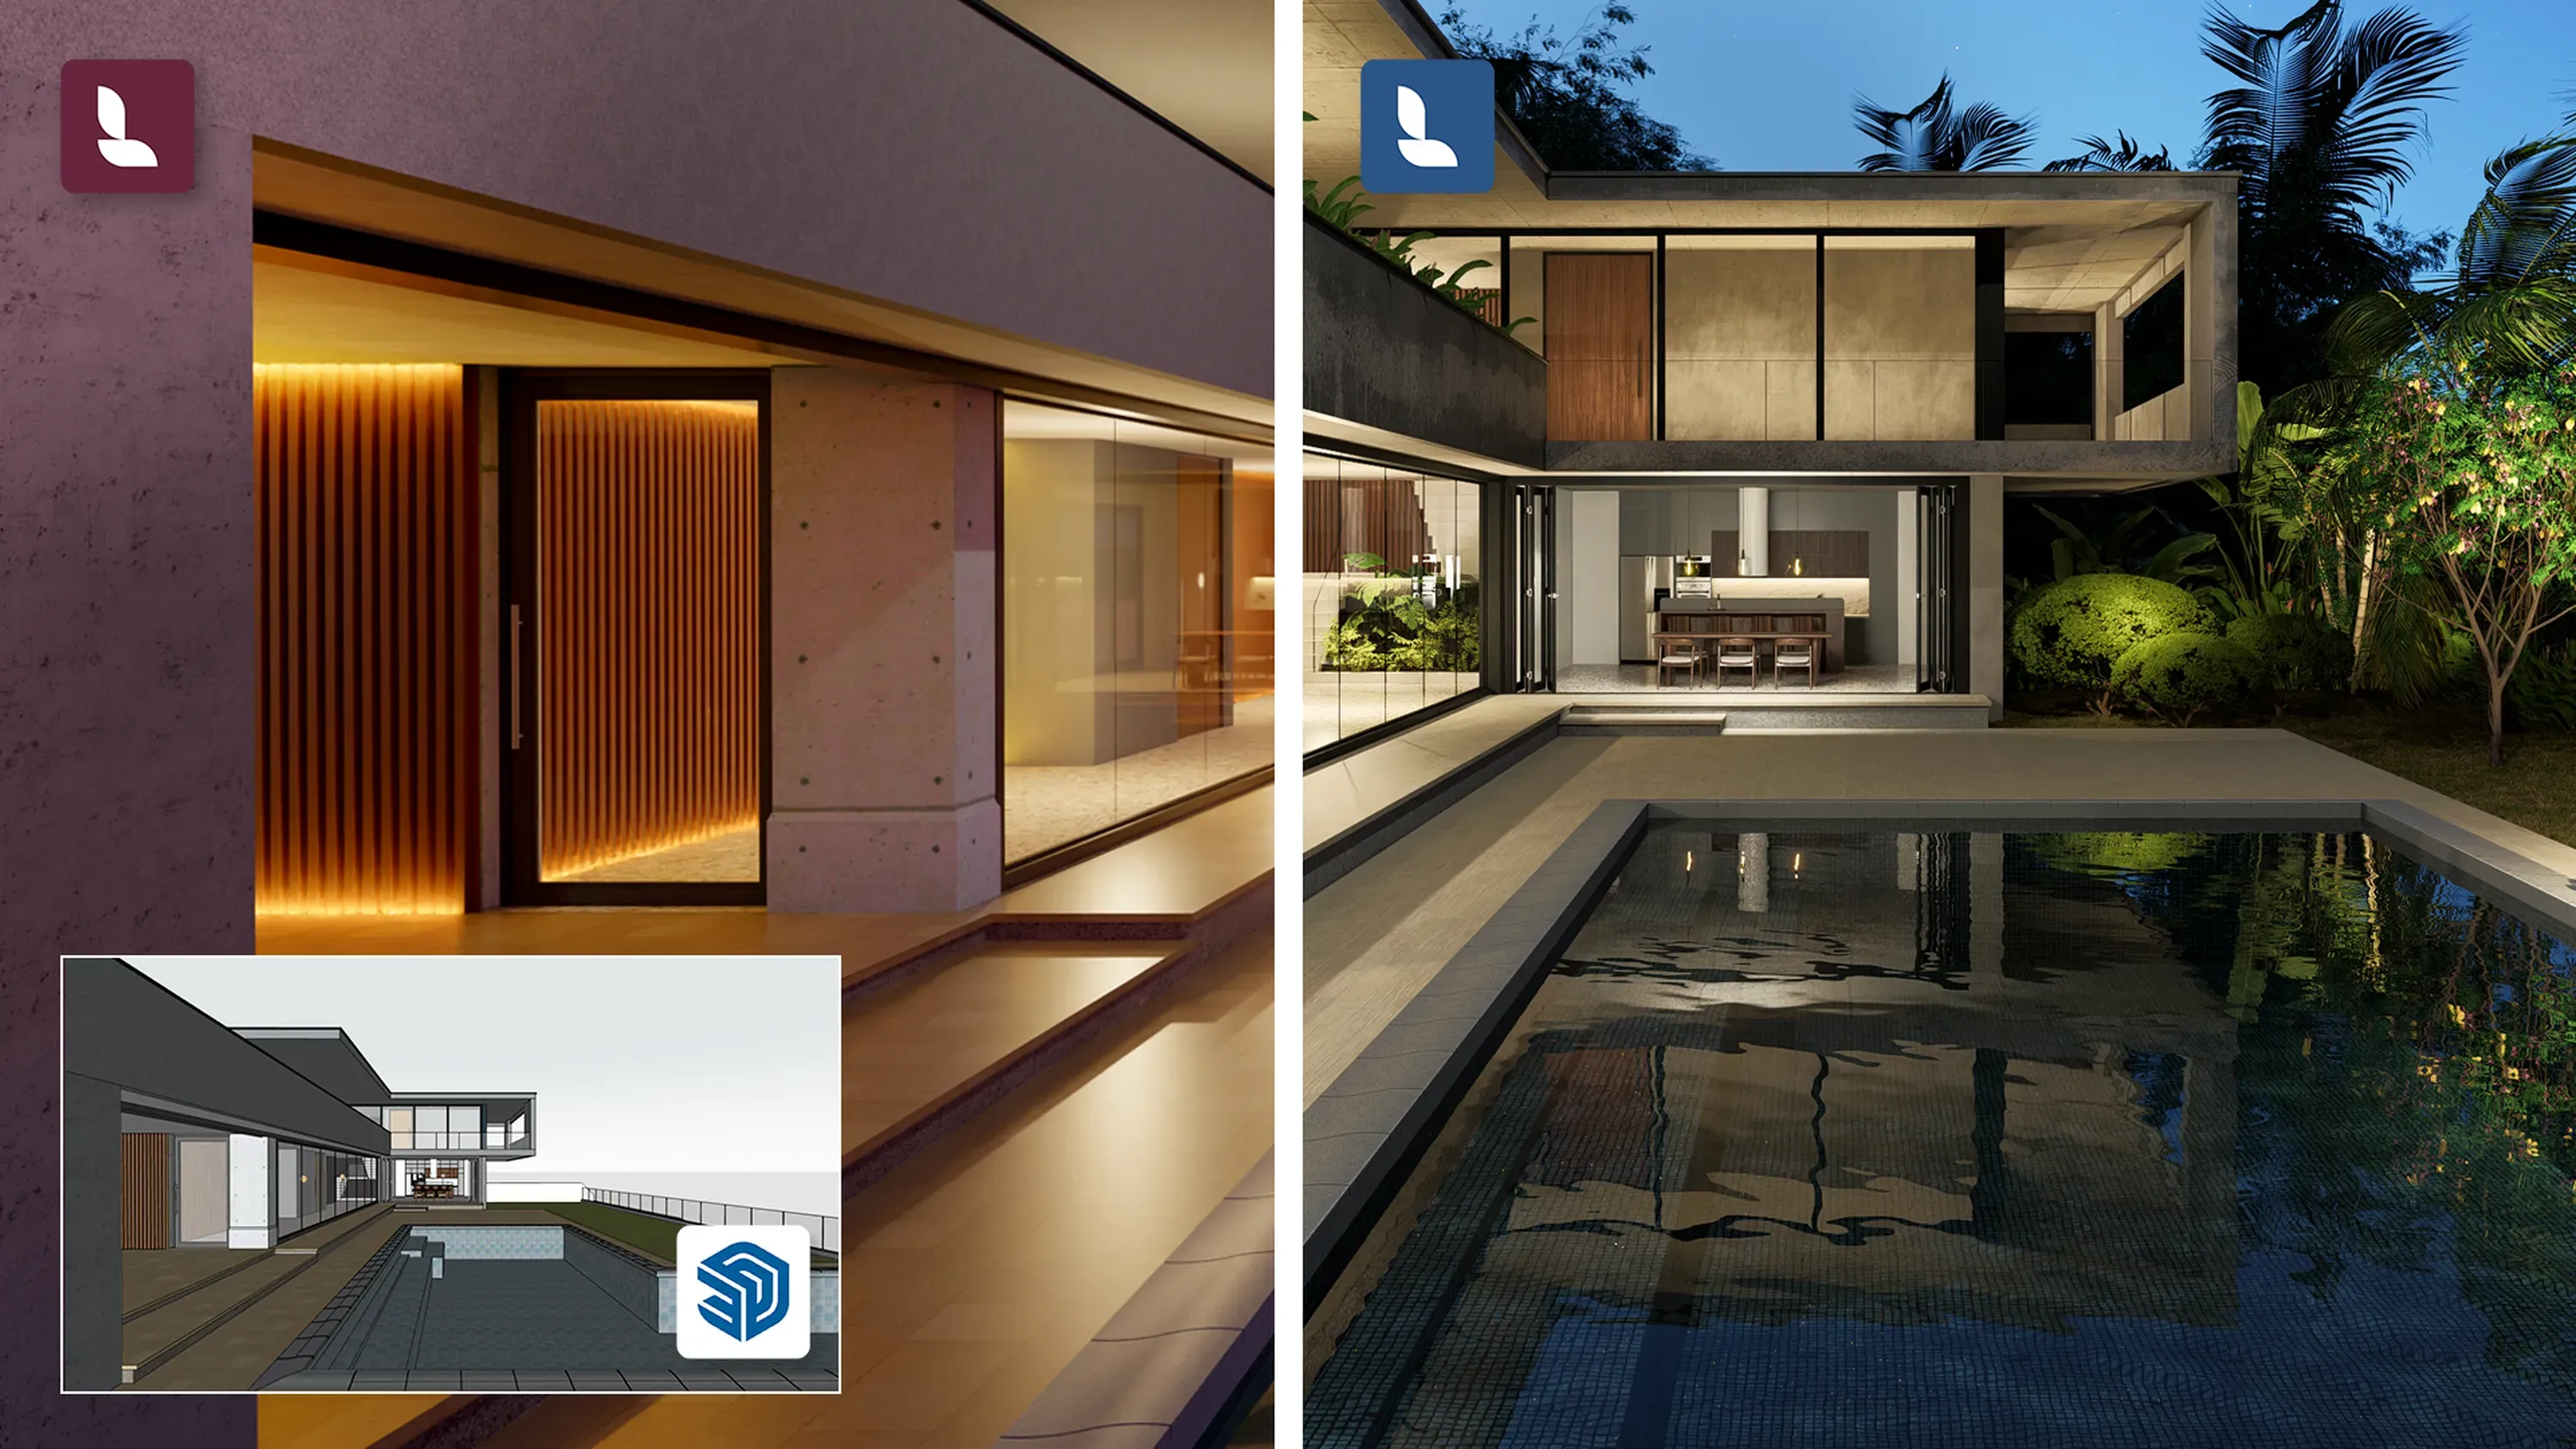
Lumion is often used for architectural and interior visualization when speed and presentation quality are important. It is useful for adding materials, lighting, environments, people, furniture, and animation effects to design models. For interior designers, Lumion can be a good option for client-facing visuals, walkthroughs, and quick presentation videos.
©️Lumion
For beginners, SketchUp with a real-time renderer is often the easiest starting point. For high-end photorealistic interior renderings, 3ds Max with V-Ray or Corona remains a strong professional workflow. For flexible and lower-cost production, Blender is a powerful option, while Enscape, D5 Render, and Lumion are useful when fast client review and presentation speed matter most.
Interior Rendering Settings That Affect Quality and Time
Interior rendering quality depends not only on the 3D model, but also on how the scene is rendered. Small setting changes can make an image look cleaner and more realistic, but they can also increase render time, especially for complex interiors with many lights, reflective materials, and high-resolution textures. Here are some key settings that affect both quality and render time:
Resolution
Higher resolution produces sharper images for presentations, print, and marketing, but it also takes longer to render. A quick preview may only need a low resolution, while a final portfolio or real estate image may require 2K, 4K, or higher.
Samples
Samples control how much information the render engine calculates to reduce noise. More samples usually create cleaner lighting, shadows, and reflections, but they also increase rendering time.
Lighting Complexity
Interior scenes often use windows, ceiling lights, lamps, LED strips, and indirect light. The more complex the lighting setup, the more time the render engine needs to calculate realistic illumination.
Global Illumination
Global illumination helps light bounce naturally around a room, making interiors look more realistic. However, it can increase render time because the software has to calculate how light interacts with walls, floors, furniture, and materials.
Materials and Reflections
Glossy floors, glass tables, mirrors, polished metal, marble, and other reflective surfaces can make a scene look more premium, but they also require more calculations. Transparent and reflective materials are often slower to render than simple matte surfaces.
Texture Quality
High-resolution textures add realism to wood grain, fabric, stone, tile, rugs, and wall finishes. Large texture files can improve detail, but they may also increase memory usage and slow down rendering.
Geometry and Scene Detail
A room with detailed furniture, plants, books, fabrics, decor, and small accessories looks more believable, but every extra object adds to the rendering workload. Dense models can increase both preparation time and final render time.
Camera Effects
Depth of field, motion blur, bloom, glare, and lens effects can improve the final image, but some of these effects may increase render time or require extra post-production.
Denoising
Denoising can help clean up noisy renders without using extremely high sample settings. It is useful for speeding up previews and final images, but it should be used carefully so the image does not lose fine texture detail.
Render Engine and Hardware
Different render engines handle interiorscenes differently. CPU rendering, GPU rendering, and hybrid rendering can produce different speeds depending on the software, hardware, scene size, and supported features.
For final interior design renderings, the goal is to balance quality and efficiency. Designers usually render low-resolution previews first, adjust the lighting and materials, then increase the resolution and sample settings for the final output. When a project includes many high-resolution still images, 360 panoramas, or walkthrough animations, using a render farm can help reduce waiting time and keep delivery on schedule.
How Much Does 3D Interior Rendering Cost?
The cost of 3D interior rendering can vary widely depending on the room size, design complexity, visual quality, number of views, revision rounds, and delivery deadline. A simple room rendering with a clean layout may be relatively affordable, while a luxury interior scene with custom furniture, detailed materials, complex lighting, and 4K output will usually cost more. Common price factors include:
Project Complexity
A small bedroom or simple office is usually faster to render than a large open-plan living area, hotel lobby, restaurant, or retail space with many design details.
Number of Views
One still image costs less than a full set of camera angles. Many interior design projects need several views to show the room layout, focal wall, furniture arrangement, and key materials.
Modeling Requirements
If the 3D model already exists, the cost may be lower. If the artist needs to build the room, furniture, decor, and custom objects from scratch, the price will increase.
Level of Realism
Basic concept visuals are cheaper than photorealistic renderings with accurate lighting, realistic materials, high-resolution textures, reflections, and post-production.
Resolution and Output Format
A low-resolution preview is faster and cheaper than a final 4K image, 360-degree panorama, or interior walkthrough animation.
Revision Rounds
Small edits may be included in the original quote, but major design changes, furniture swaps, layout changes, or material changes can add extra cost.
Deadline
Rush delivery often costs more, especially when the project requires high-quality final images or animation in a short time.
A rough pricing range may look like this:
|
Rendering Type |
Typical Use |
Estimated Cost Range |
|
Basic still interior rendering |
Concept review, simple room preview |
$100 - $300 per image |
|
Photorealistic still rendering |
Client presentation, portfolio, marketing |
$300 - $1,000+ per image |
|
High-end custom interior rendering |
Luxury residential, hospitality, commercial projects |
$1,000 - $2,500+ per image |
|
360-degree panorama |
Virtual room viewing, sales presentation |
$500 - $2,000+ per scene |
|
Interior walkthrough animation |
Real estate marketing, large design presentation |
$1,500 - $10,000+ depending on length and detail |
For designers who create renderings in-house, the cost may come from software licenses, asset libraries, hardware, artist time, and rendering resources. For outsourced projects, the quote usually includes modeling, materials, lighting, rendering, revisions, and post-production.
Render time can also affect the final budget. A single still image may be manageable on a local workstation, but high-resolution images, multiple camera angles, 360 panoramas, or walkthrough animations can take much longer to render. In these cases, using a render farm can help reduce production time and make tight delivery schedules easier to manage.
When Should Interior Designers Use a Render Farm?
Interior designers do not need a render farm for every project. Local rendering is usually enough for quick previews, small room concepts, and early design tests. But when the project requires high-resolution images, multiple camera angles, 360 panoramas, or walkthrough animations, rendering on one workstation can become slow and inefficient.
A render farm is especially useful when:
- The deadline is tight: Final images or animations need to be delivered quickly for client presentations, property launches, or marketing campaigns.
- The scene is complex: Detailed furniture, glass, mirrors, fabrics, plants, lighting, and high-resolution textures can greatly increase render time.
- There are many final outputs: Multiple still images, panoramas, or animation frames can take hours or days to render locally.
- Local hardware is limited: Heavy rendering can slow down the designer’s computer and interrupt modeling, revisions, or other project work.
For these situations, a cloud render farm can help speed up production by distributing render tasks across many machines. Fox Renderfarm is a professional cloud rendering service that supports major 3D software and render engines, helping interior designers, visualization artists, and studios render high-quality still images and animations faster while keeping projects on schedule.
>> Related: Top 5 Render Farms for Interior Design Professionals
Common Interior Rendering Mistakes
Even a well-modeled interior scene can look unrealistic if the rendering details are not handled carefully. Small issues with lighting, scale, materials, or camera settings can make the final image feel flat, artificial, or hard to trust.
- Unrealistic lighting: Overly bright rooms, harsh shadows, or lighting that does not match the time of day can make the scene feel unnatural. Interior lighting should balance natural light, artificial light, and ambient bounce.
- Incorrect scale: Furniture, doors, windows, rugs, or decor that are slightly too large or too small can make the whole room feel wrong. Using real-world measurements helps keep the design believable.
- Flat or low-quality materials: Wood, fabric, stone, glass, and metal need proper textures, reflections, bump maps, and roughness settings. Without these details, surfaces can look plastic or unfinished.
- Too many perfect surfaces: Real interiors usually have small imperfections, fabric folds, natural material variation, and subtle signs of use. A scene that is too clean can feel artificial.
- Poor camera composition: Wide-angle distortion, awkward viewpoints, or unclear focal points can make a room look smaller or less attractive than it really is. Camera angles should support the design story.
- Overcrowded scenes: Adding too many objects can distract from the interior design itself. Decor should make the space feel lived-in without making it messy or visually heavy.
- Skipping test renders: Rendering only the final image without checking previews can waste time. Low-resolution tests help catch lighting, material, and composition problems before final rendering.
- Ignoring post-production: Raw renders often need small adjustments to color, contrast, exposure, glare, and atmosphere. Good post-production can make the final image more polished while keeping it realistic.
FAQ about 3D Rendering for Interior Design
What is 3D rendering in interior design?
3D rendering in interior design is the process of turning a digital room model into realistic images, panoramas, or animations. It helps designers show how a space will look before construction, renovation, or decoration begins.
Is 3D rendering useful for small interior design projects?
Yes. Even for a single room, 3D rendering can help clients understand the layout, furniture placement, colors, materials, and lighting more clearly than 2D drawings or mood boards alone.
How long does an interior rendering take?
A simple still image may take a few hours to a few days, depending on the model, materials, lighting, resolution, and revision needs. Larger projects, 360 panoramas, or walkthrough animations usually take longer.
What software is best for 3D interior rendering?
Popular choices include 3ds Max, SketchUp, Blender, V-Ray, Corona, Enscape, D5 Render, and Lumion. The best option depends on whether you need quick previews, real-time walkthroughs, or high-end photorealistic images.
How much does 3D interior rendering cost?
A basic still rendering may cost around $100-$300 per image, while photorealistic or high-end custom interior renderings can range from $300 to $1,000+ or more per image. Animations and 360 panoramas usually cost more because they require more rendering time and production work.
Why do interior renderings take so long to render?
Interior scenes often include detailed furniture, fabrics, glass, mirrors, indirect lighting, shadows, and high-resolution textures. These elements require more calculations, especially when the final output needs to be clean, realistic, and high resolution.
When should I use a render farm for interior rendering?
A render farm is useful when you need to render high-resolution images, multiple camera angles, 360 panoramas, or walkthrough animations under a tight deadline. It can also help when a complex interior scene is too slow or unstable on a local workstation.
Can Fox Renderfarm render interior design projects?
Yes. Fox Renderfarm supports many major 3D software and render engines, making it suitable for interior still images, architectural visualization, 360 panoramas, and animation projects that need faster cloud rendering.
Conclusion
3D rendering has become a practical part of modern interior design, helping designers present ideas clearly, reduce uncertainty, and deliver more convincing visuals before a space is built. From still images and panoramas to walkthrough animations, the right workflow and software can make interior projects easier to communicate and approve.
For complex scenes, high-resolution outputs, or tight deadlines, a render farm can also help speed up final production. With a reliable cloud rendering service like Fox Renderfarm, interior designers and visualization teams can render faster, manage heavier projects, and keep client delivery on schedule.



 Ryan Thompson